
How to Calculate Stair Stringers: Step-by-Step Framing Guide
Master the mathematical formulas and practical step-off techniques for calculating total rise, run, riser height, and cutting clean stringer notches with a framing square.

Calculate riser heights, tread depths, stringer lengths, and stair angles with real-time code compliance validation and an interactive live diagram.
⚠ Disclaimer: This calculator is a planning aid. Always verify results against your local building codes and regulations before construction. Consult a licensed professional for structural requirements.
Measure the vertical distance from the lower finished floor to the upper finished floor.
Enter details into our calculator to check if your riser height and stair angle comply with building codes.
Use the generated framing square heel positions to mark your cuts on a 2x12 lumber board.
Staircase design guidelines for optimal safety and walking rhythm.
Expert carpentry techniques, building code specifications, and layout guides to help you build safe, professional stairs.
Master the mathematical formulas and practical step-off techniques for calculating total rise, run, riser height, and cutting clean stringer notches with a framing square.
Understand the International Residential Code (IRC R311.7) standards for maximum riser height, minimum tread depth, headroom clearance, and step uniformity.
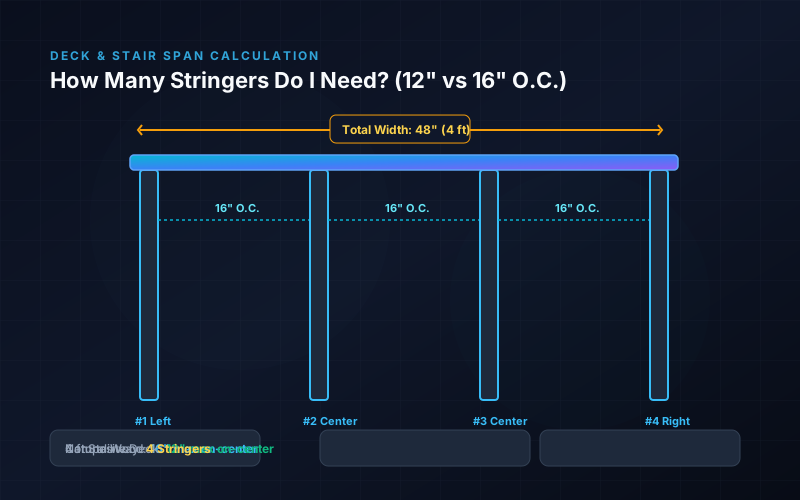
Determine the exact number of stringers needed based on overall stairway width and decking material, preventing bouncy steps and structural sag.